Room planning guide + community farm tool
Fields of Mistria House Planner
Plan room uses, storage, and decorating around your next house upgrade. The community tool below previews the outdoor farm; use the room-planning guide for your interior.
Open the community planner in a new tab
Plan the House You Already Have
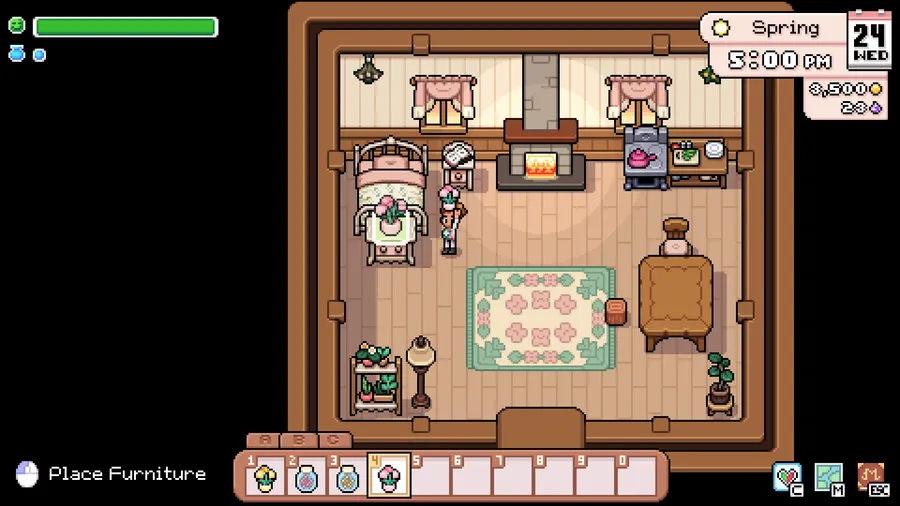
Start with the house in your current save. Sketch the doors and the route from the entrance to the furniture you use most, then assign storage and decorating space around that route. A simple room plan helps you decide whether you need another upgrade or just a clearer arrangement.
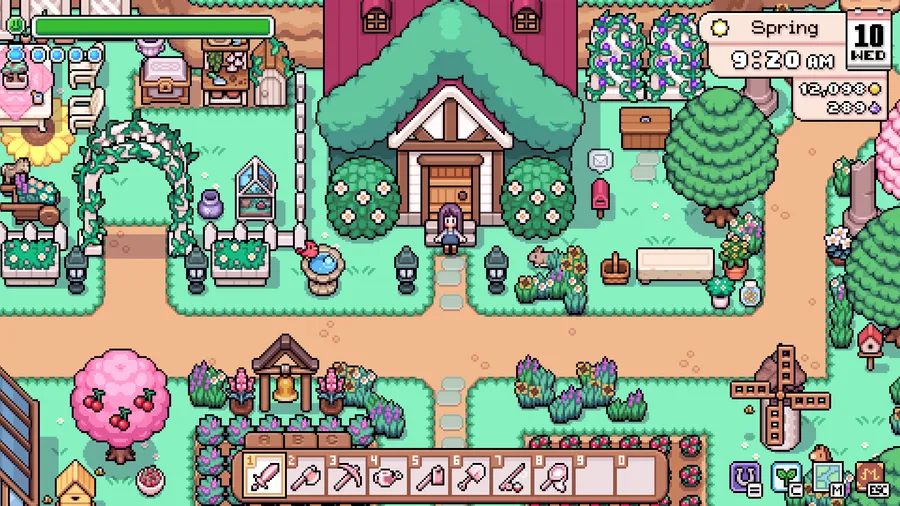
The embedded HozBlic planner is a farm-map tool. Its Home menu changes the outdoor farmhouse appearance for Upgrade 0–4; it is not a set of editable interior floor plans. Use it to consider the house approach and the rest of the farm, and use the room ideas below for indoor planning.
Compare House Upgrade Stages
Use this comparison to choose a purpose for new space before decorating. The room-use suggestions are planning ideas, not restrictions on what a room can contain. For costs, dimensions, and requirements, follow the house upgrades guide.
| Stage | Space to plan | A useful planning priority |
|---|---|---|
| Starter home | One main room | Keep the entrance and everyday furniture easy to reach. |
| Upgrade 1 | A larger main room | Separate daily-use furniture from storage and display pieces. |
| Upgrade 2 | An added left room | Give the side room a purpose instead of using it as overflow. |
| Upgrade 3 | An added right room | Compare a working room, a living area, and a themed display room. |
| Upgrade 4 | A second story | Plan access upstairs before arranging less frequently used furniture. |
Read the house upgrades guide for the room sizes, materials, and progression requirements behind each stage.
Room Ideas to Sketch
For a working home, keep frequently used storage near the entrance and set aside another area for decorative collections. Sketch the route between the door, storage, and your daily-use furniture before choosing a matching set.
For a decorative home, make one room the showcase: a library, a plant room, or a trophy corner. Let quieter furnishings frame it. Test the view from the doorway on your sketch, then check it inside your actual farmhouse.
With more rooms, give each one a purpose. Compare a storage room and a display room before buying furniture for both. Upstairs space can hold a calmer theme while the entrance floor stays practical.
Room Planning Checklist
Use this checklist before buying a new set of furniture or committing to the next upgrade.
- Can you walk from the entrance to everyday furniture without a detour?
- Does each room have a clear use?
- Can you reach storage without crossing your main decorative scene?
- Have you left room for doors and any access to the second floor?
- Have you checked furniture placement and room dimensions in your own save?
House upgrades guide for costs and requirements before you commit.
Interactive farm layout planner for the outdoor side of the same save.
Farm storage planning to keep indoor and outdoor supplies part of one routine.
Sources and Tool Scope
NPC Studio’s Third Major Update notes confirm that Home Upgrade 4 adds a second story and requires the Carpenter’s Shop upgrade questline. The community planner is a separate fan-made tool; its Home menu controls the exterior farm-map appearance.
NPC Studio: Third Major Update notes for the second-story feature and access options.
HozBlic community planner for the current farm-map controls.